A low quotation can conceal the wrong material grade, incomplete tolerances, weak tooling control or inspection that cannot prove the part meets your drawing. Before comparing prices, define the component precisely, test the supplier’s engineering and process capability, and agree how materials, tooling, approvals and measurement results will be controlled.
Key takeaways
- Define bends, edges, tolerances, material and inspection criteria before requesting quotes.
- Ask suppliers to explain the forming, tooling and finishing route for your part.
- Compare tooling charges, piece prices, minimum quantities and changeover assumptions.
- Require first-article approval with measured results linked to batch and drawing revisions.
Turn the Part Requirement Into a Quote-Ready Specification
A quotation is comparable only when every manufacturer receives the same definition of the part, quantity and acceptance criteria. Do not send a sketch with a material name and expect equivalent pricing; missing bend, edge and inspection requirements will reappear as tooling changes, rejects or disputed costs.
1. Attach the part drawing with revision number, 2D dimensions, datums, geometric tolerances and critical-to-function dimensions. Include a 3D model in a named file format, but state that the drawing controls if the two conflict.
2. State the material grade, sheet thickness, applicable standard, rolling-direction requirement and surface condition. For spring or stainless material, request heat, coil or lot traceability and material certificates showing mechanical properties.
3. Define every feature that affects manufacture: hole diameters and positional tolerances, bend radii, bend angles, bend sequence constraints, flatness, cutouts, welds, threads and the number of operations allowed.
4. Specify surface finish, coating or plating, deburring, maximum burr height and which edges must not remain sharp. Inspect the edge after the actual finishing operation, not from an untreated blank.
5. Give annual demand, batch size, launch quantity, delivery schedule, packaging needs and forecast changes. Ask the supplier to separate piece price, tooling, setup, samples, inspection and finishing charges.
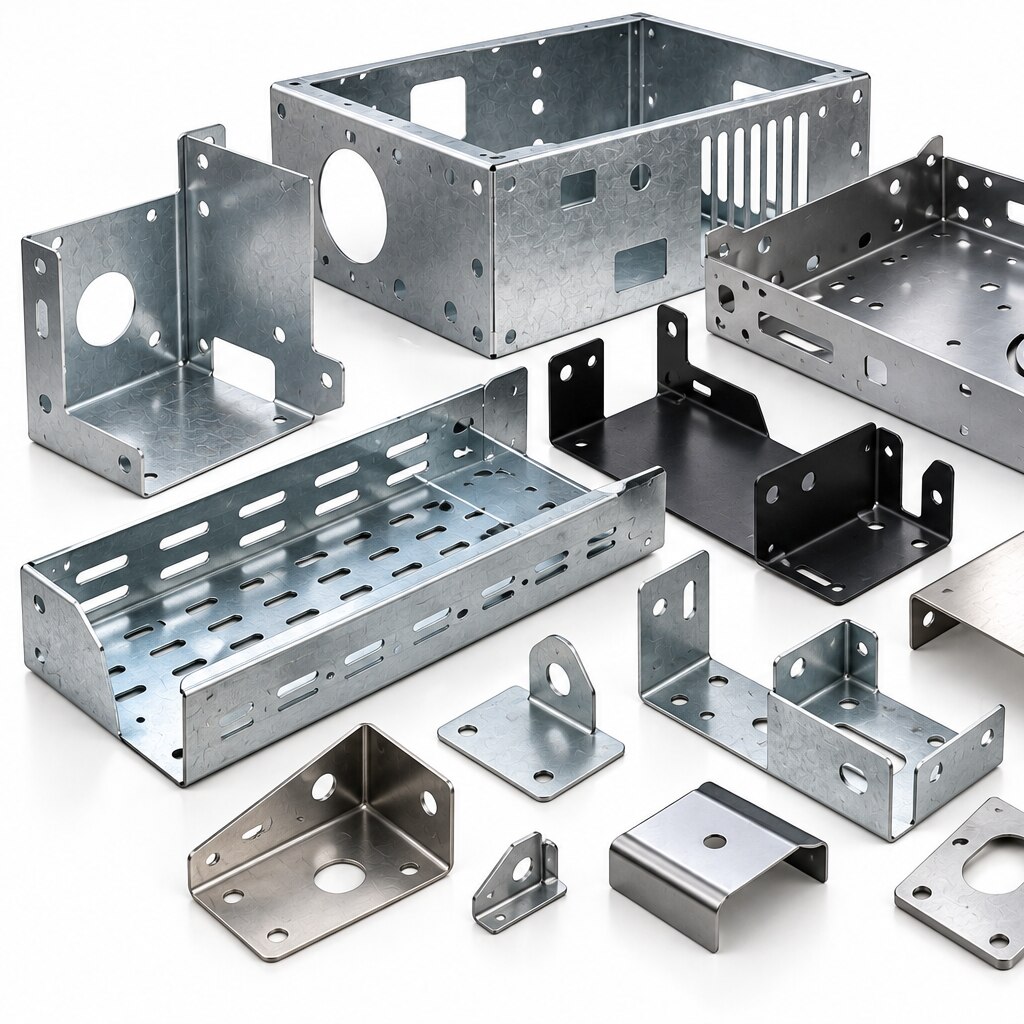
For formed brackets, ask the quotation to identify the production method and tooling assumptions. Bend allowance and springback change with grade, thickness, rolling direction, tooling radius and forming method, so require confirmation using production tooling rather than a flat-pattern calculation alone.
Check Whether the Supplier Can Engineer the Production Route
A trial part proves only that one part emerged; a production-ready supplier proves the route can repeat at speed, within tolerance and with controlled variation.
1. Request a design-for-manufacture review before quoting. It should identify sharp bends, unsuitable hole-to-edge distances, tight radii and tolerances that need another operation. Ask for bend-sequence planning showing how the blank will be located, formed and removed without distortion.
2. Review the tooling design, not just a press-tonnage figure. The proposal should name the die shut height, stroke, bed and bolster dimensions, feed accuracy, material thickness range and number of operations. For higher volumes, ask whether a progressive die is justified and how alignment, part handling and inspection will work during production.
3. Require a first-off part made with production tooling. Bend allowance and springback change with material grade, rolling direction, thickness, tooling radius and forming method, so a flat-pattern calculation is not enough. Ask which dimensions are controlled after forming and request measured results against the drawing.
4. Test the control plan with evidence from similar work. Ask for process-flow diagrams, PFMEAs, capability data showing the actual distribution and sample size, control charts and reaction plans for critical dimensions. For automotive or safety-related parts, verify that the line is covered by IATF 16949 rather than treating ISO 9001 as an equivalent.
Confirm who owns the dies, pays for refurbishment, controls revisions and approves modifications. An unclear tooling handover can disrupt an otherwise capable production route.
Match Materials and Processes to the Part’s Service Conditions
A bracket that fits the CAD model can still fail in service if its material, finish or forming route does not suit the environment. Choose the substrate and process together, then require evidence from production tooling rather than a material declaration alone.
| Service condition | Material starting point | Suitable process | Evidence to request |
|---|---|---|---|
| Dry indoor load | Appropriate mild steel grades | Laser cutting or shearing, press-brake bending | Material certificate, thickness record and first-off dimensions |
| Outdoor moisture | Galvanized sheet | Punching or stamping, controlled forming | Zinc coating specification, coating-thickness result and corrosion-test method |
| Washdown or general corrosion | SS 304 | Laser cutting, punching or bending | Heat traceability, surface-finish requirement and passivation record |
| Chlorides, coastal air or salt exposure | SS 316 | Forming with controlled tooling and deburring | Heat certificate, pitting-resistance rationale and service-environment review |
For formed brackets, ask the supplier to prove bend allowance and springback using production tooling. Material grade, rolling direction, thickness, tooling radius and forming method change the result, so inspect the first-off part and identify dimensions controlled after forming instead of trusting a flat-pattern calculation.
Request certificates traceable to the heat, coil or lot, showing grade, thickness, mechanical properties, surface condition and standard. For zinc plating on high-strength steel, agree pretreatment, coating thickness, hydrogen-relief bake and corrosion test before production.
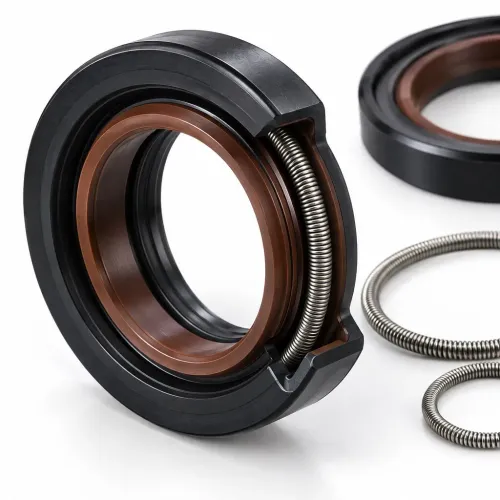
For oil-seal garter springs, inspect the finished joint: closed-loop dimensions, snagging during seal assembly, resistance to unwinding, operating temperature and lubricant compatibility. Shankar Spring And Coil Works should be assessed on that finished-joint evidence, not only on wire grade.
Related products
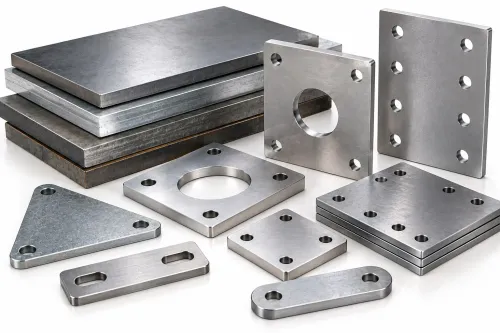
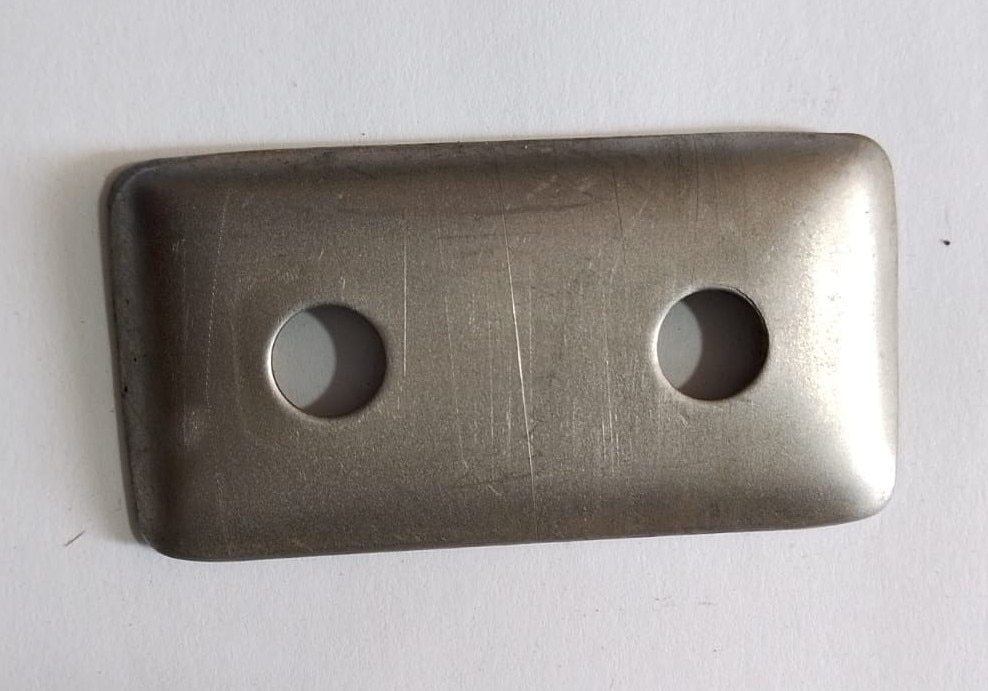 | Metal Plate Metal Plate View product → |
 | We supply all types of oil seals springs. We supply all types of oil seals springs in both GI (Galvanized Iron) SS (Stainless Steel). View product → |
Compare Capability, Tooling Economics and the Quotation
Compare each quotation against proven production capability, not the unit price alone. A low quote becomes expensive when holes drift, the bend angle varies, or a die requires repeated correction.
| Comparison point | Weak comparison | Better comparison |
|---|---|---|
| Achievable dimensions | “Meets drawing” without evidence | First-off results for hole position, flatness, bend angle and cut-edge tolerance |
| Press capacity | Tonnage alone | Tonnage matched to die shut height, stroke, bed size, bolster, thickness range, feed accuracy and production speed |
| Tooling economics | Lowest die price | Die cost plus maintenance, correction time, expected life and tooling ownership |
| Production value | Lowest piece price | Stable output, inspection effort, scrap, changeover time, delivery risk and finishing cost |
Ask each supplier to state the smallest hole, narrowest web, maximum blank size and repeatable bend angle they can hold in your material and thickness. For formed brackets, require a first-off part made with production tooling; bend allowance and springback depend on grade, rolling direction, tooling radius and forming method.
Clarify tooling ownership in writing. Confirm who pays for design changes, stores the die, maintains it, and receives it if production moves.
Compare quotations at your actual batch and annual volume. Include tool amortisation, setup charges, secondary deburring, plating, inspection, packaging and rejected-part replacement. Request the assumptions behind every “piece price.”
Choose the supplier whose process evidence supports the total production value. A slightly higher quote that controls burrs, preserves bend angle and avoids rework can cost less over the part’s service life.
Require First-Article Proof and Traceable Inspection Records
Approve production only after a first-article approval package shows that parts made with the intended material, production tooling and process meet every drawing requirement. A sample from prototype equipment does not prove that bend springback, hole position or edge condition will remain consistent after launch.
- Request a ballooned drawing with a measured result for every dimension, tolerance, hole, bend angle, radius and surface requirement. The CMM report must identify datums, probe method, part number, revision, sample identification and calibration status.
- Confirm that the first-off parts came from production tooling. For formed brackets, require measured post-forming dimensions; a flat-pattern CAD calculation does not prove the final shape after springback.
- Review the control plan against the drawing. It should name critical characteristics, gauges, inspection frequency, sampling quantity, acceptance limits and the reaction plan when a result fails.
- Require in-process inspection records for setup approval and continuing production, including material heat or batch, machine, tool revision, operator, date and lot number.
- Reject a blanket “Cpk ≥ 1.33” claim. Request the sample size, actual measurement distribution, control charts and reaction plan, and verify that the measurement system is adequate for the tolerance.
- Specify burr height, sharp-edge condition and burr direction, then check them after deburring or finishing rather than relying on dimensional inspection.
- Obtain signed approval, recorded deviations and change-control evidence. Reapprove after a material, tool, process, plant or supplier change; retain tool revision and ownership records.
For export or regulated products, request a documented RoHS or REACH declaration where applicable, while checking mechanical, corrosion and material traceability separately. Consistent lot records and controlled reapproval—not a certificate alone—prove ongoing conformity.
Frequently asked questions
What information should a quote-ready sheet metal specification contain?
Send the same drawing and quantity to every supplier, including material grade and thickness, bend dimensions, edge condition, tolerances, surface finish, inspection criteria and packaging requirements.
How do you check whether a manufacturer can engineer the production route?
Ask the supplier to explain the cutting, bending, forming, joining, finishing and inspection sequence, including tooling, setup requirements and risks at critical features.
How should material and process choices match service conditions?
Review corrosion exposure, temperature, loads, wear, electrical requirements and appearance before selecting the material, thickness, forming method and finish.
What records should you require before approving production?
Require a first-article sample, dimensional inspection results against the drawing, material or process records where specified, batch identification and traceability to the drawing revision.
Related products
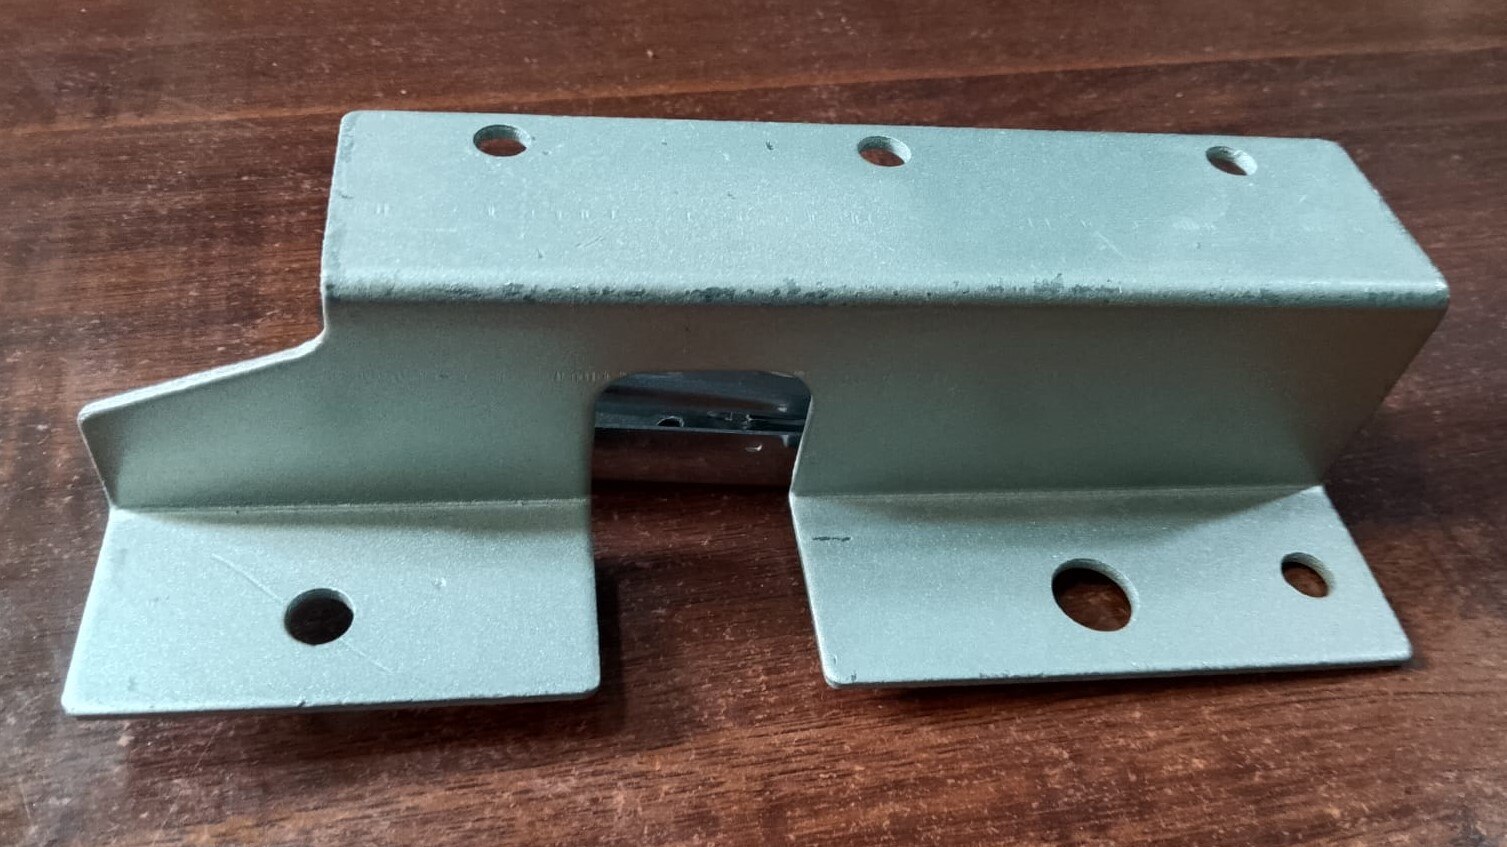 | Z Bracket 3 LTR Z Bracket 3 LTR View product → |
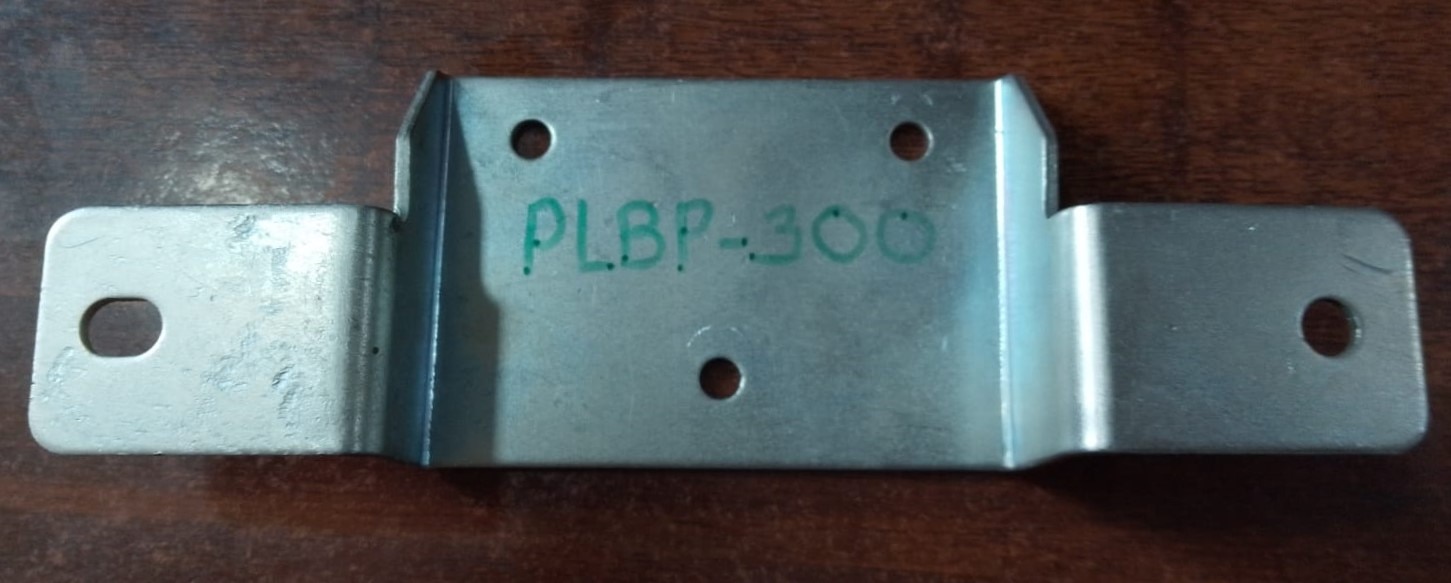 | 1 LTR Fuel Tank Bracket 1 LTR Fuel Tank Bracket View product → |
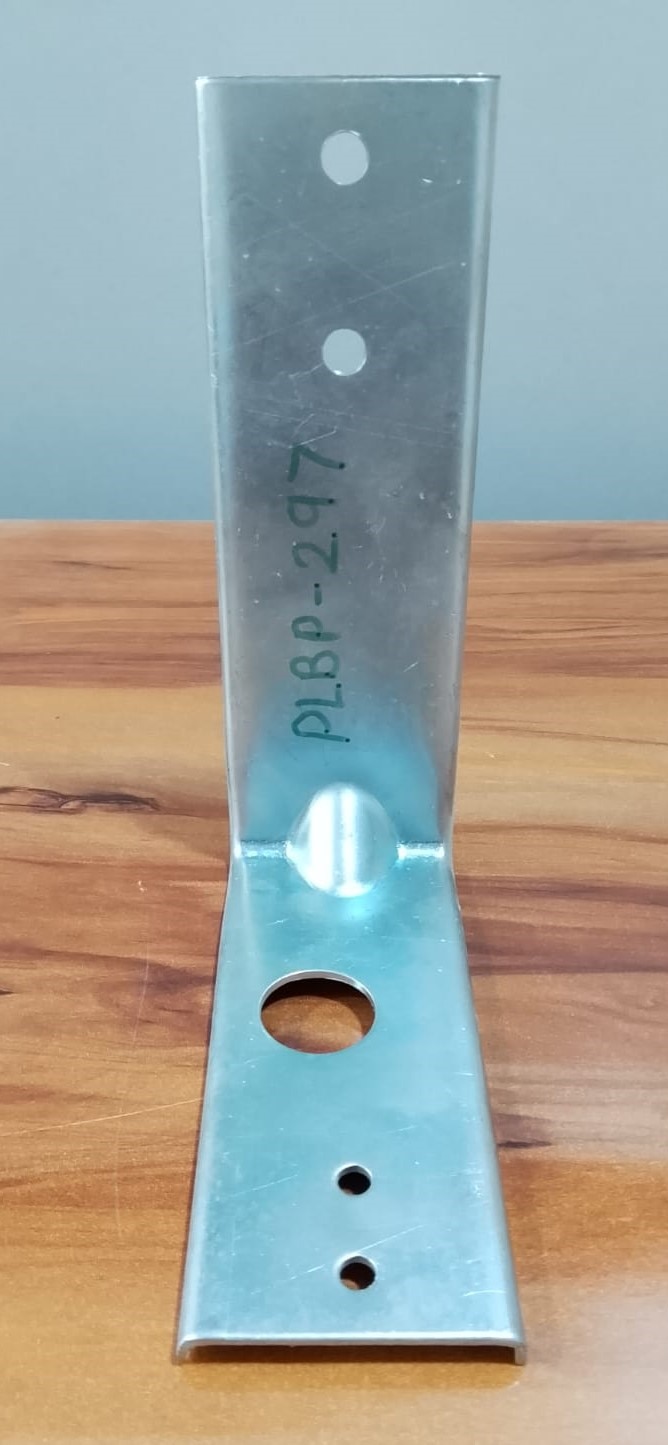 | L Bracket L Bracket L Bracket |
 | Washer Washer Washer |