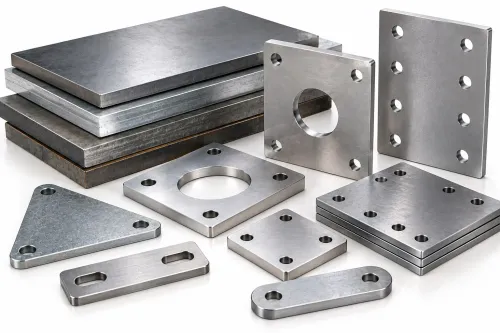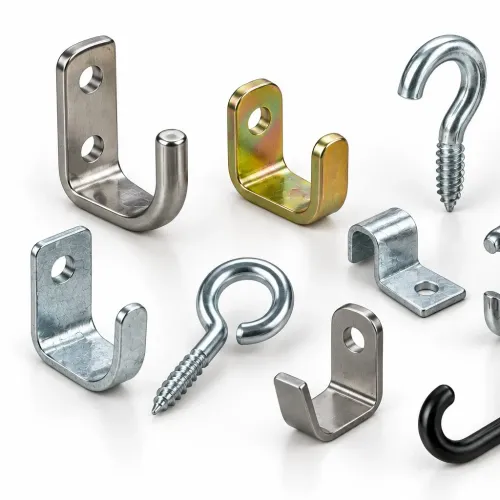
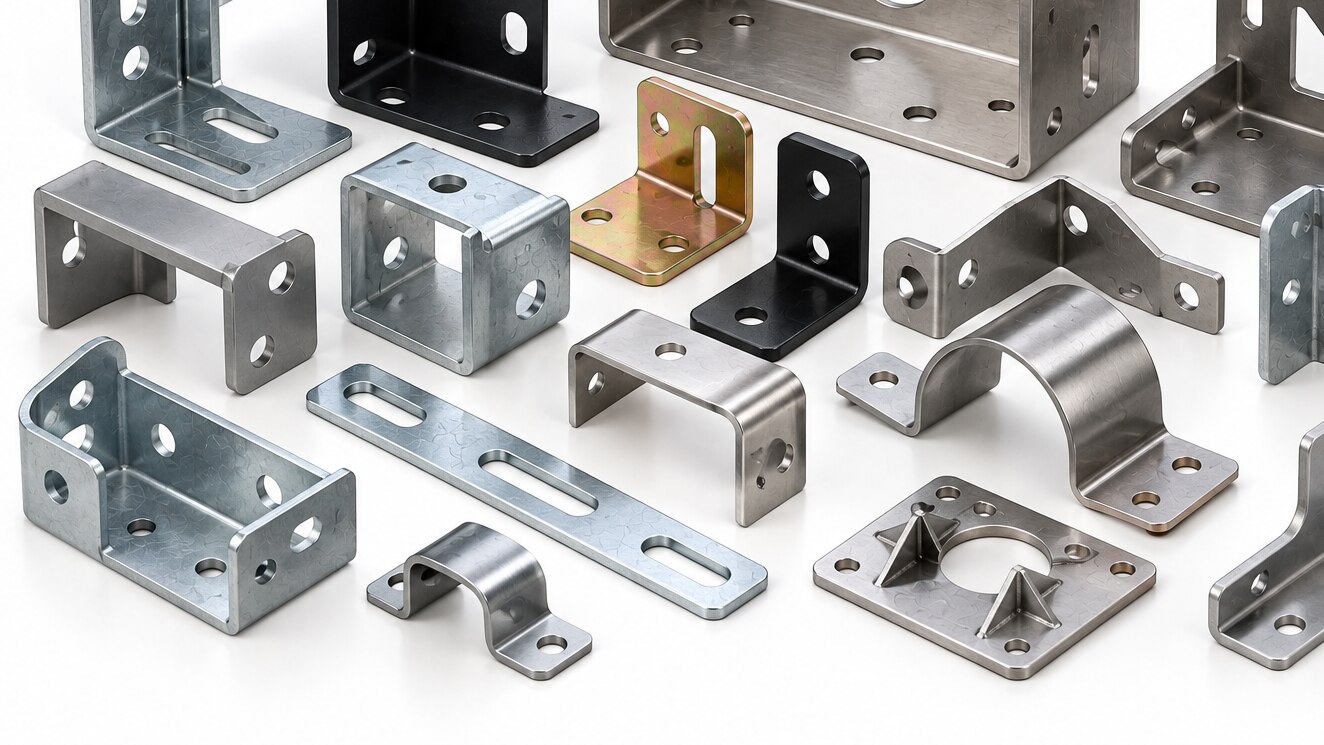
A standard bracket is usually the faster, lower-risk choice when its material, hole pattern, stand-off, load direction, and corrosion protection already match the assembly. You will be able to identify when slotting or shimming is enough, when custom geometry prevents fit or fatigue problems, and what measurements and cost evidence to provide before ordering a purpose-made part.
Key takeaways
- Choose custom brackets for restricted clearance, offset loads, or nonmatching hole patterns.
- Compare load paths, bend locations, fasteners, and clearance before approving geometry.
- Supply loads, dimensions, tolerances, material, finish, and mounting details on the drawing.
- Prove savings by comparing fabrication, assembly, maintenance, and failure costs.
When Does a Custom Bracket Justify the Extra Design Work?
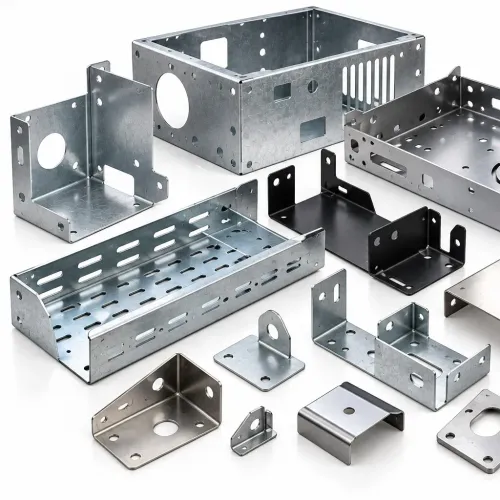
A custom bracket justifies extra design work when standard bracket designs cannot locate, support, or protect the assembly without added parts or failure risk. Unusual mounting points, restricted clearance, offset dimensions, angled loads, and nonmatching hole patterns are strong reasons to investigate custom metal brackets.
| Option | Strength | Best fit |
|---|---|---|
| Standard bracket | Known hole pattern, stand-off, load rating, material, and coating | Use it when those specifications match the assembly |
| Custom bracket | Purpose-built geometry, datums, clearances, and interfaces | Use it for vibration, heat, corrosion, weight limits, or integration with a tank, spring, oil seal, shaft, sensor, or linkage |
Before ordering a custom part, test whether the fit problem disappears through a simple adaptation:
- Slot or relocate a hole only if edge distance remains adequate and the joint will not slip.
- Add a shim only if it does not create a loose stack, extra failure point, or poor wrench access.
- Drill a new hole only after checking bend distortion, remaining ligament, fastener bearing, and tool access.
- Reject the adaptation if it adds an adapter plate, secondary clip, repeated rework, or field-failure risk.
Customization becomes easier to justify when one formed part replaces several standard components. It also earns its cost when it controls spring preload, seal compression, shaft alignment, or sensor position against a measured tolerance.
Use a standard part when its load rating, stand-off, hole pattern, material, and corrosion protection already match; it avoids tooling, first-article approval, and supplier qualification.
How Should You Compare Bracket Geometry and Failure Risk?
Compare the load path, not the outline. Draw the force from the shaft, spring, seal, or linkage through the bracket into the support. An offset or angled load creates a moment: a long cantilever length bends the flange and pries at fasteners, while a shorter, stiffer path reduces bracket deflection and fastener reactions.
| Option | Geometry choice | Main risk or benefit |
|---|---|---|
| Standard flat or angle | Simple bends, separate fasteners | Bending, hole deformation, joint slip |
| Custom formed bracket | Correct bend location, bend radius, continuous flanges | Smoother load transfer and better fatigue life |
| Custom reinforced bracket | Gussets, ribs, boxed sections, or dog-legs | Higher stiffness with controlled load direction |
Check sheet thickness against the force, then inspect the bend radius, ligaments, reliefs, and notches. A tight bend, sharp notch, or short edge distance concentrates stress and can cause bearing failure, edge tearing, fatigue cracking, or hole deformation.
A gusset or boxed section can shorten the force path; a continuous flange can replace a highly loaded weld toe.
A thicker generic bracket is not automatically stronger. Larger radii, smoother transitions, adequate ligaments, better fastener access, captive nuts, anti-rotation features, and a controlled clamping face can prevent insufficient preload, vibration loosening, and joint slip more effectively than extra metal.
Set acceptance criteria before approving the shape: maximum shaft misalignment, minimum seal compression, spring preload range, or bracket deflection at a specified force. For welded designs, specify weld configuration, effective throat, length, access, distortion control, and inspection basis rather than relying on “continuous weld.”
What Information Must You Supply for a Usable Custom-Bracket Drawing?
A usable custom bracket drawing converts the installed assembly into dimensions, datums, and acceptance limits—not a traced outline.
1. Record overall length and width, every bend angle, inside bend radius, material thickness, hole diameter, hole spacing, edge distance, slots, cut-outs, datum references, and allowable tolerances. State functional limits separately, such as maximum shaft misalignment, minimum seal compression, spring preload range, or bracket deflection at a specified force.
2. Identify the assembly datums, then measure from the surfaces that control the spring, seal, shaft, or linkage. Record fastener sizes and thread access. Check clearance to hoses, casting ribs, weld beads, and moving parts, and photograph the installed orientation.
3. Make a trial shape from card, plastic, or a temporary metal piece. Mark datum faces and hole centres, test installation and movement, and send the mating components with the request when possible. This exposes an incorrect offset before tooling or production begins.
4. Specify bend allowance, material temper, grain direction, and expected springback. Request a realistic flat pattern rather than a nominal sharp-bend profile, because holes near bends can distort and shift during forming.
State functional tolerances for locating faces and critical holes instead of applying one broad general tolerance to every feature; that approach can produce a bracket that measures acceptable yet fails to locate the assembly.
Which Material, Finish, and Manufacturing Details Affect the Choice?
A standard bracket becomes the wrong choice when its material, coating, or production method cannot survive the assembly environment or deliver repeatable dimensions.
| Material | Load, weight, forming, and cost | Best fit |
|---|---|---|
| mild steel | High stiffness and low cost; heavier, easy to form and weld, but needs corrosion protection | Dry or coated industrial service |
| stainless steel | Good corrosion resistance and strength; harder forming, higher cost, and greater springback | Moisture, salt, or chemical exposure |
| aluminium | Lowest weight and high thermal expansion; lower stiffness, different forming limits, and higher galling risk | Weight-sensitive assemblies with moderate loads |
Provide the operating temperature range, moisture or salt exposure, chemical contact, dissimilar metals, cleaning process, and target service life. Identify whether the joint needs an isolating washer, compliant interface, drainage hole, sealed interface, or masked contact area.
Zinc plating offers economical corrosion protection but can be damaged at bends, interfaces, and fastener seats. Powder coating adds thickness and edge coverage concerns; check bend cracking, hole fit, and clamping surfaces. Specify the salt-spray method and exposure duration; test hours do not convert directly into field life.
For welded parts, state the joint configuration, effective throat, weld length, access, distortion control, inspection basis, and applicable structural welding qualification. Stamping needs tooling; laser cutting and bending improve low-volume flexibility but require deburring and springback control. Machining increases accuracy and cost, while welding adds distortion and inspection requirements.
How Do You Prove That a Custom Bracket Costs Less Overall?
Use one cost sheet over the planned production quantity and service life, not the quoted unit price alone. Calculate total cost of ownership from purchase price, non-recurring tooling, design time, first-article approval, supplier qualification, minimum order quantity, secondary operations, deburring, coating, inspection, packaging, drawing revision control, and inventory.
Measure the alternatives side by side:
| Measure | Standard bracket | Custom bracket |
|---|---|---|
| Strength and fit | Existing load rating and hole pattern | Verified load path, interfaces, and functional tolerances |
| Part count | Bracket, adapters, shims, clips | One integrated component where practical |
| Assembly time | Record fasteners and adjustment steps | Record installation time after trials |
| Serviceability | Compare access and replacement speed | Check captive features and maintenance clearance |
| Acceptance | Measure deflection, alignment, and seal or spring retention | Use the same measurements and limits |
Record the operational savings, not estimates:
- Remove fasteners, shim stacks, adapter plates, and repeated rework.
- Time assembly, service access, replacement, and inspection.
- Log field failures and the risk of a spring or seal escaping during transport, vibration, or maintenance.
A stamped, laser-cut-and-bent, machined, or welded part earns its tooling cost when it replaces several standard components and reduces those recurring losses. For a Pune engineering buyer, Shankar Spring And Coil Works can be compared with other manufacturers using the drawing, sample, material, finish, quantity, tolerances, and inspection criteria.
Related products
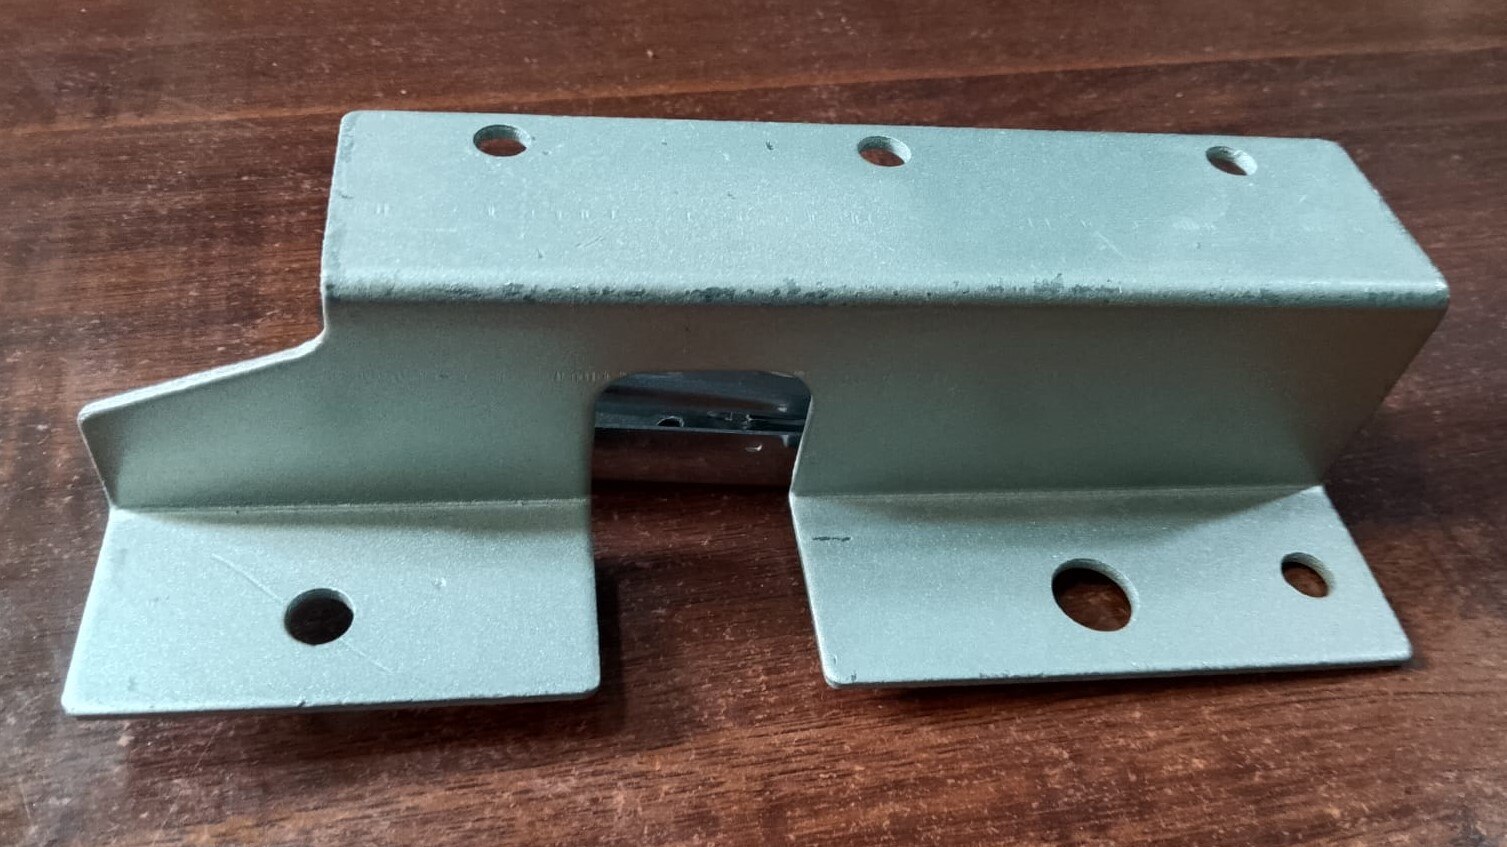 | Z Bracket 3 LTR Z Bracket 3 LTR View product → |
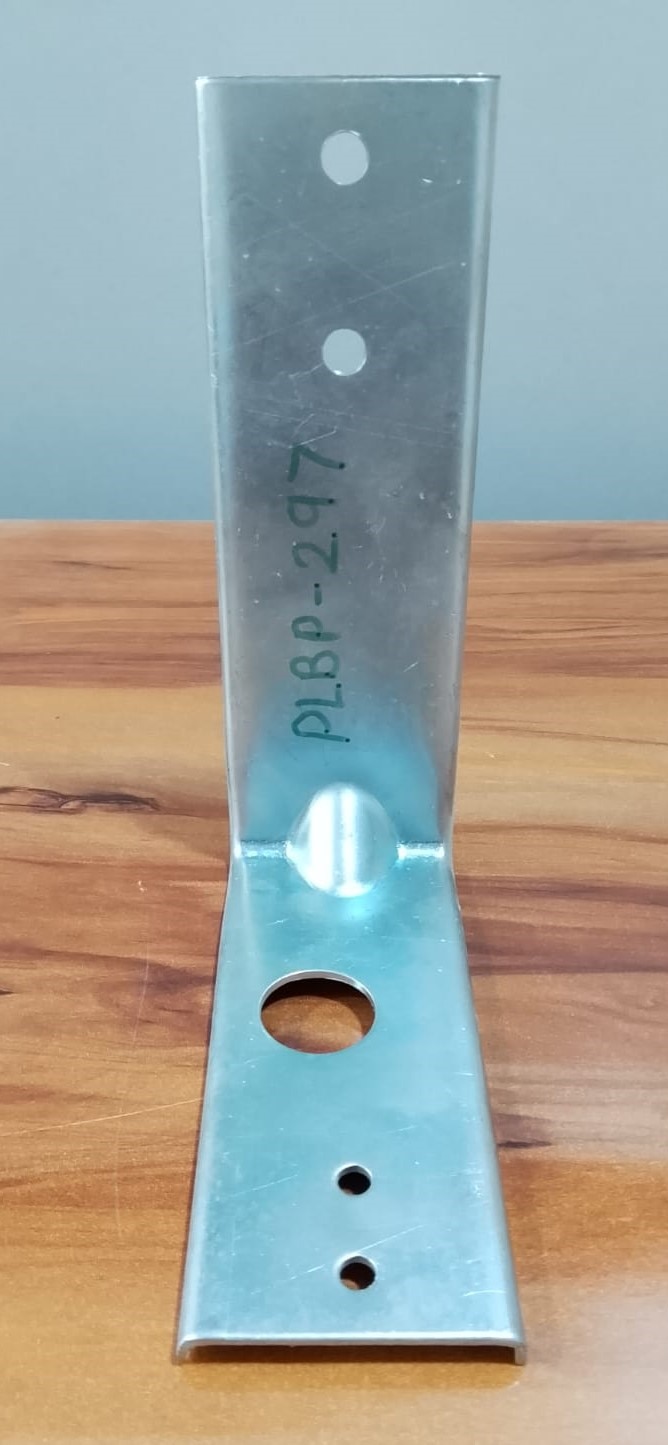 | L Bracket L Bracket L Bracket |
Frequently asked questions
When does a custom bracket justify the extra design work?
Choose a custom bracket when a standard design needs added adapters, cannot meet clearance limits, misaligns with existing holes, or creates an unsafe load path.
How should you compare bracket geometry and failure risk?
Compare the load path, support span, bend locations, hole-edge distances, fastener loads, deflection, vibration exposure, and likely failure points.
What information must you supply for a usable custom-bracket drawing?
Provide overall dimensions, hole locations and diameters, material, thickness, bend angles and radii, tolerances, loads, mounting surfaces, finish, and inspection requirements.
Which material, finish, and manufacturing details affect the choice?
Match material and thickness to load, corrosion, temperature, and forming needs; then specify coating, welds, bend radii, tolerances, and production quantity.
How do you prove that a custom bracket costs less overall?
Compare the complete installed cost, including adapters, assembly time, rework, maintenance access, downtime, inventory, and failures—not only the bracket price.
Related products
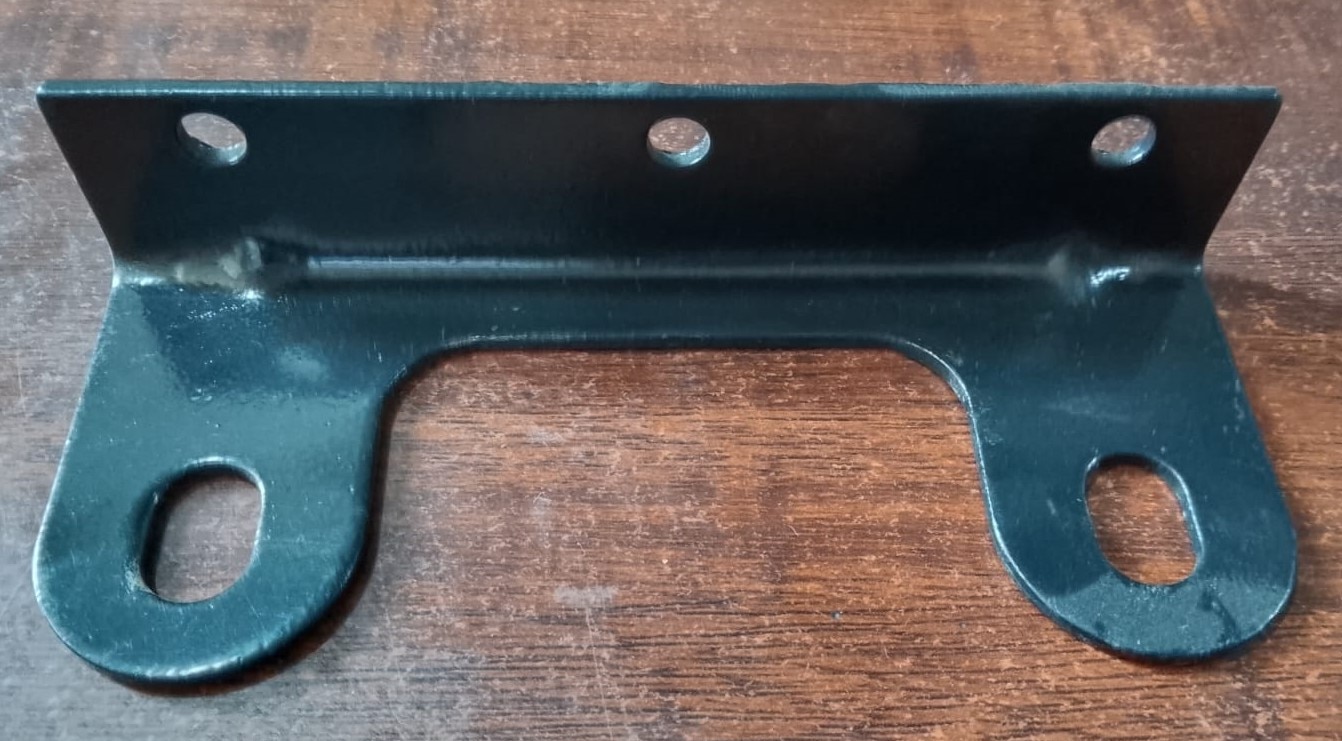 | Bracket (BIG) ) ( 3 LTR Tank) Bracket (BIG) ) ( 3 LTR Tank) View product → |
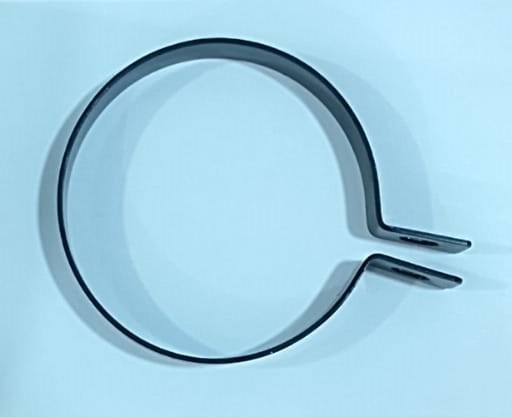 | Bracket (DSK) Bracket (DSK) View product → |
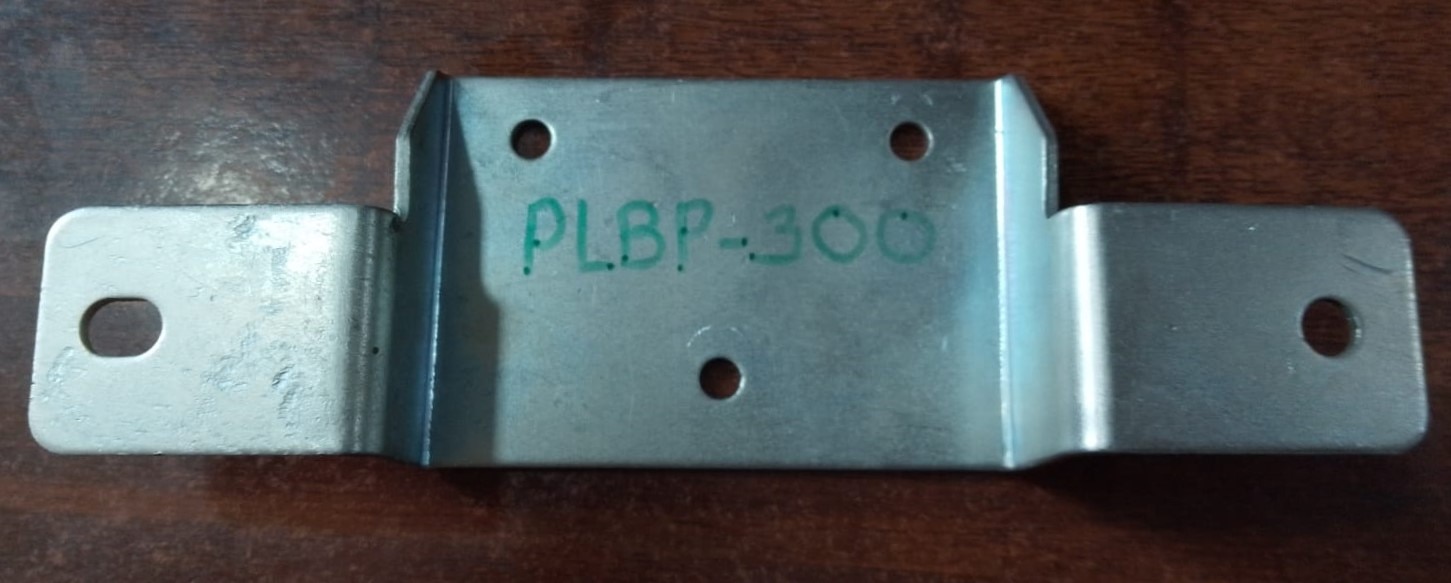 | 1 LTR Fuel Tank Bracket 1 LTR Fuel Tank Bracket View product → |
 | Metal Plate Metal Plate View product → |